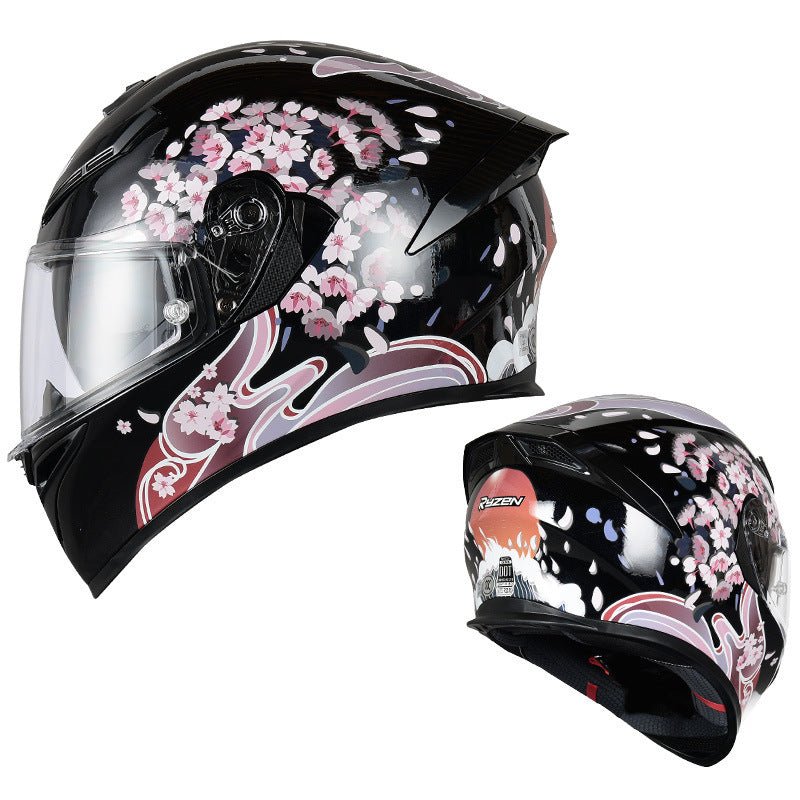
USD27.99
USD47.99
Pay in 4 interest-free payments of $7.00 Learn more
Shipping Estimate
USA
- USA
- CAN
- USA
- CAN
Ships within 48 hours · Estimated delivery Aug 20 - Aug 25


![VICE ULTRA DISPOSABLE - POPPIN' PEACH BERRY ICE (4PCS/CTN) [ON] 25ML 20MG DISC](https://cdn.shopify.com/s/files/1/0421/7041/7304/files/VICE-ULTRA-DISPOSABLE-POPPIN_-PEACH-BERRY-ICE_e7fa6e68-bae6-417f-9f41-3d7466afbace.png?v=1759247557)
![CHILLA BY ZILLA DISPOSABLE - BLIZZARD BLUE RAZZ (5PCS/CTN) [ON] 20ML 20MG AL FAKHER](https://cdn.shopify.com/s/files/1/0421/7041/7304/files/CHILLA-BY-ZILLA-DISPOSABLE-BLIZZARD-BLUE-RAZZ.png?v=1766361691)
![VOOPOO VRIZZ POD KIT [CRC] Default Title 3mg-65vg](https://cdn.shopify.com/s/files/1/0421/7041/7304/files/VOOPOO-VRIZZ-POD-KIT-ALL-COLOURS.png?v=1785100860)

![VICE BOX DISPOSABLE - FLAVOURLESS (5PC/CTN) [NB] 20MG POP](https://cdn.shopify.com/s/files/1/0421/7041/7304/files/VICE-BOX-DISPOSABLE-FLAVOURLESS_dd682551-13bd-4dcc-873f-25f72a8b7668.jpg?v=1779049402)
![STLTH 60K DISPOSABLE - MANGO PINEAPPLE ICE (4PCS/CTN) [ON] 25ML 20MG ELF BAR](https://cdn.shopify.com/s/files/1/0421/7041/7304/files/STLTH-60K-DISPOSABLE-MANGO-PINEAPPLE-ICE_dece5f20-217a-4dc4-8c88-64dadeb4882b.png?v=1785100863)
![STLTH 60K DISPOSABLE - LYCHEE MELON ICE (4PCS/CTN) [ON] 25ML 20MG FREEBASE](https://cdn.shopify.com/s/files/1/0421/7041/7304/files/STLTH-60K-DISPOSABLE-LYCHEE-MELON-ICE_c5786f82-4076-4b68-a486-c93df33e6356.png?v=1785100864)